
BEDS3
BATHS2 full
SQUARE FEET1,750
MLS#TB8562826
STATUSActive
PROPERTY TYPEResidential - Single Family
SUBDIVISIONWESTCHASE
Property Description
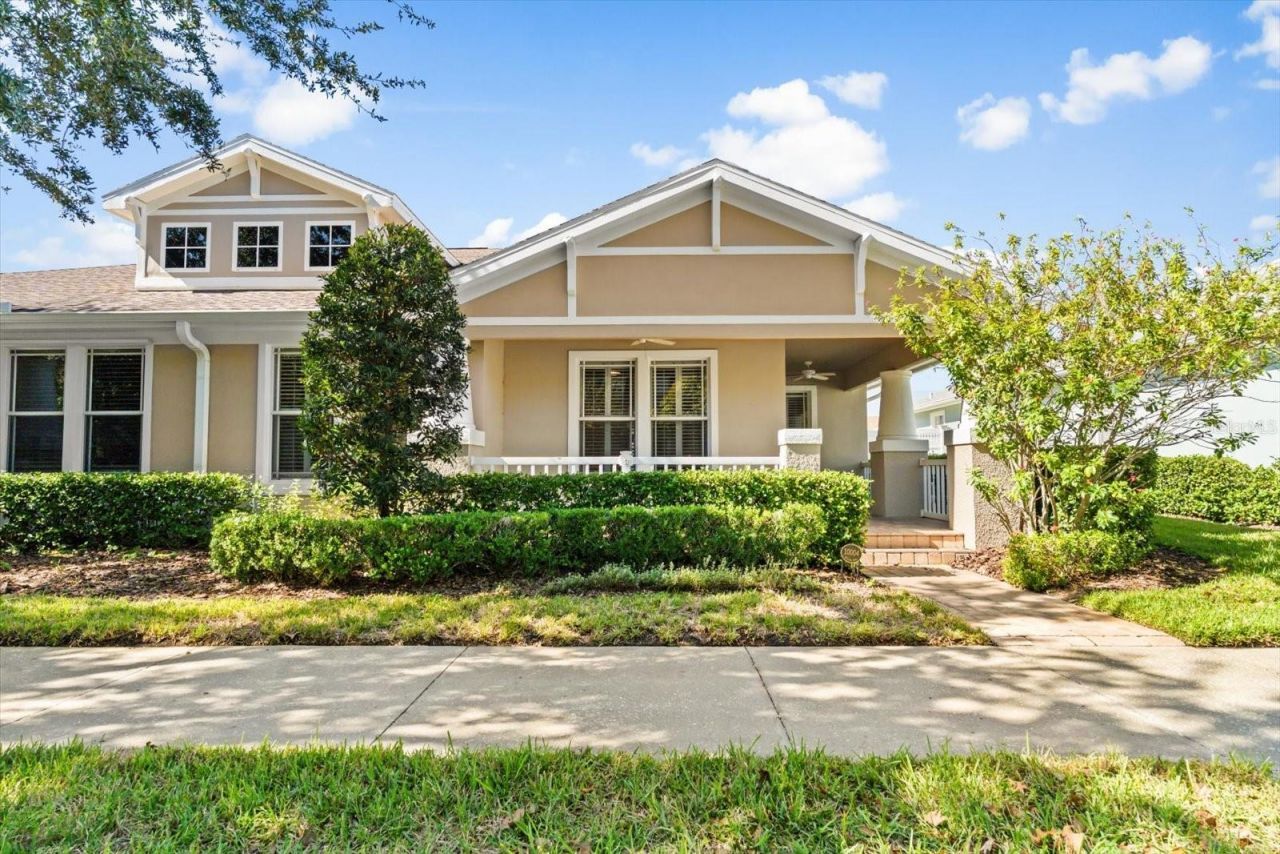
Welcome home to effortless Florida living in the heart of Tampa's acclaimed Westchase community! This turnkey 3-bedroom, 2-bathroom home features a bright, sun-drenched living room that opens naturally to a spacious eat-in kitchen complete with solid wood cabinetry, beautiful granite countertops, and brand-new appliances (2024). Designed with everyday privacy in mind, the desirable split-bedroom floor plan keeps sleeping quarters separated so noise is never an issue. The generous primary suite offers a quiet retreat, highlighted by an expansive walk-in closet, an en-suite bath with a relaxing soaking tub, and its own private direct access out to the screened-in patio in the backyard.Storage and functionality abound in the garage, equipped with built-in cabinets, heavy-duty metal overhead storage racks, and a new garage door opener (2024). Enjoy total peace of mind with the rest of the big-ticket items already completed: A/C (2023), Roof (2019), and new attic insulation (2024) for optimal energy savings.Step outside to resort-style community amenities, including a sparkling swimming pool, hot tub, tennis and basketball courts, scenic parks, and recreation facilities. Unbeatable location-just around the corner from the lively dining and boutiques of West Park Village and Westchase Town Center, minutes to Costco, Aldi, and Wild Folk, and only a 15-minute drive to Tampa International Airport (TPA). Schedule your private tour today!
Property Features
Property Type: Residential - Single Family
Cooling: Central Air, Attic Fan
Garage: 2 car attached
Heating: Central
Lot Size: 0.11 Acres
Roof Type: Shingle
Stories: 1.0
Taxes: $7,868
Year Built: 2001
Amenities
Built-in Features
Carbon Monoxide Detector(s)
Ceiling Fans(s)
Crown Molding
Eat-in Kitchen
High Ceilings
Kitchen/Family Room Combo
Open Floorplan
Primary Bedroom Main Floor
Solid Surface Counters
Split Bedroom
Thermostat
Walk-In Closet(s)
Window Treatments
Basketball Court
Lighting
Private Yard
Smart Irrigation
Tennis Court(s)
Feature Descriptions
Additional Rooms: Formal Dining Room Separate
Appliances: Convection Oven, Dishwasher, Disposal, Dryer, Electric Water Heater, Microwave, Range, Refrigerator, Washer
Association Amenities: Basketball Court, Clubhouse, Fence Restrictions, Playground, Pool, Recreation Facilities, Spa/Hot Tub, Tennis Court(s)
Community Features: Deed Restrictions, Playground, Pool, Sidewalks, Tennis Court(s), Street Lights
Days on Site: 1
Directions: Linebaugh to south on Bentley
Exterior: Stucco
Flood Zone Code: X
Flooring: Ceramic Tile, Hardwood
Foundation: Slab
Garage Dimensions: 21x19
HOA Fee: 365/ Monthly
HOA Y/N: Yes
Home Warranty Y/N: No
Hot Tub: Yes
Listing Terms: Cash, Conventional, FHA, VA Loan
Lot Dimensions: 0.11
Number of Pets: 4
Other Equipment: Basketball Court, Private Yard, Smart Irrigation
Ownership: Fee Simple
Parking: Driveway, Garage Door Opener, Garage Faces Rear, On Street
Parking Notes: Driveway, Garage Door Opener, Garage Faces Rear, On S
Patio/Porch: Covered, Front Porch, Patio, Porch, Rear Porch, Screened
Pets Allowed: Cats OK, Dogs OK, Number Limit
Pets Restrictions: Verify with HOA
Property Attached Y/N: Yes
Property Sub-Type: Single Family Residence
Security: Smoke Detector(s)
Sewer: Public Sewer
Showing Instructions: Coming Soon - Allowing Showings, Combination Lock Box, Lockbox, ShowingTime
Special Sale Provisions: None
Utilities: BB/HS Internet Available, Cable Available, Cable Connected, Electricity Available, Electricity Connected, Phone Available, Public, Sewer Available, Sewer Connected, Sprinkler Recycled, Underground Utilities, Water Available, Water Connected
Water: Public
Water Access Y/N: No
Windows: Carbon Mono/Detector, ENERGY STAR Qualified Windows, Insulated Windows, Shades, Window Treatments
Zoning: PD
Room Sizes
Primary Bedroom: 17.6x12.6
Bedroom 1: 11.1x11
Primary Bathroom: 12.7x10.1
Bedroom 2: 11.1x10.8
Balcony/Porch/Lanai: 11.5x19.8
Dining Room: 11.1x14.4
Living Room: 20.6x19.1
Kitchen: 12.3x10.3
Bathroom 2: 4.7x7.5
Balcony/Porch/Lanai: 19.11x21.8
Local Schools
High School: Alonso-HB
Middle School: Davidsen-HB
Elementary School: Westchase-HB
Listed By / Shown By
Listed By
Agency Name: COMPASS FLORIDA LLC
Agency Contact: 727-380-2067
Shown By
Agent Name: Judy Baumeister
Agent Phone: Cell: (386) 888-1808
Agency Title: Glory International Real Estate Company

Estimate Your Payment
Estimated Payment
$ 2,115.66 per month $1,290.83 Principal & Interest $655.67 Property Tax $169.17 Homeowner's Insurance
10004 Bentley Way | MLS# TB8562826
This single family home located at 10004 Bentley Way , Tampa, FL 33626 is currently listed for sale with an asking price of $579,999. This property was built in 2001 and has 3 bedrooms and 2 full baths with 1750 sq. ft. Bentley Way is located in the WESTCHASE subdivision. Search WESTCHASE real estate on jbaumeister.gloryire.com today.