
BEDS4
BATHS2 full 1 partial
SQUARE FEET2,831
MLS#O6427544
STATUSActive
PROPERTY TYPEResidential - Single Family
SUBDIVISIONHEATHROW
Property Description
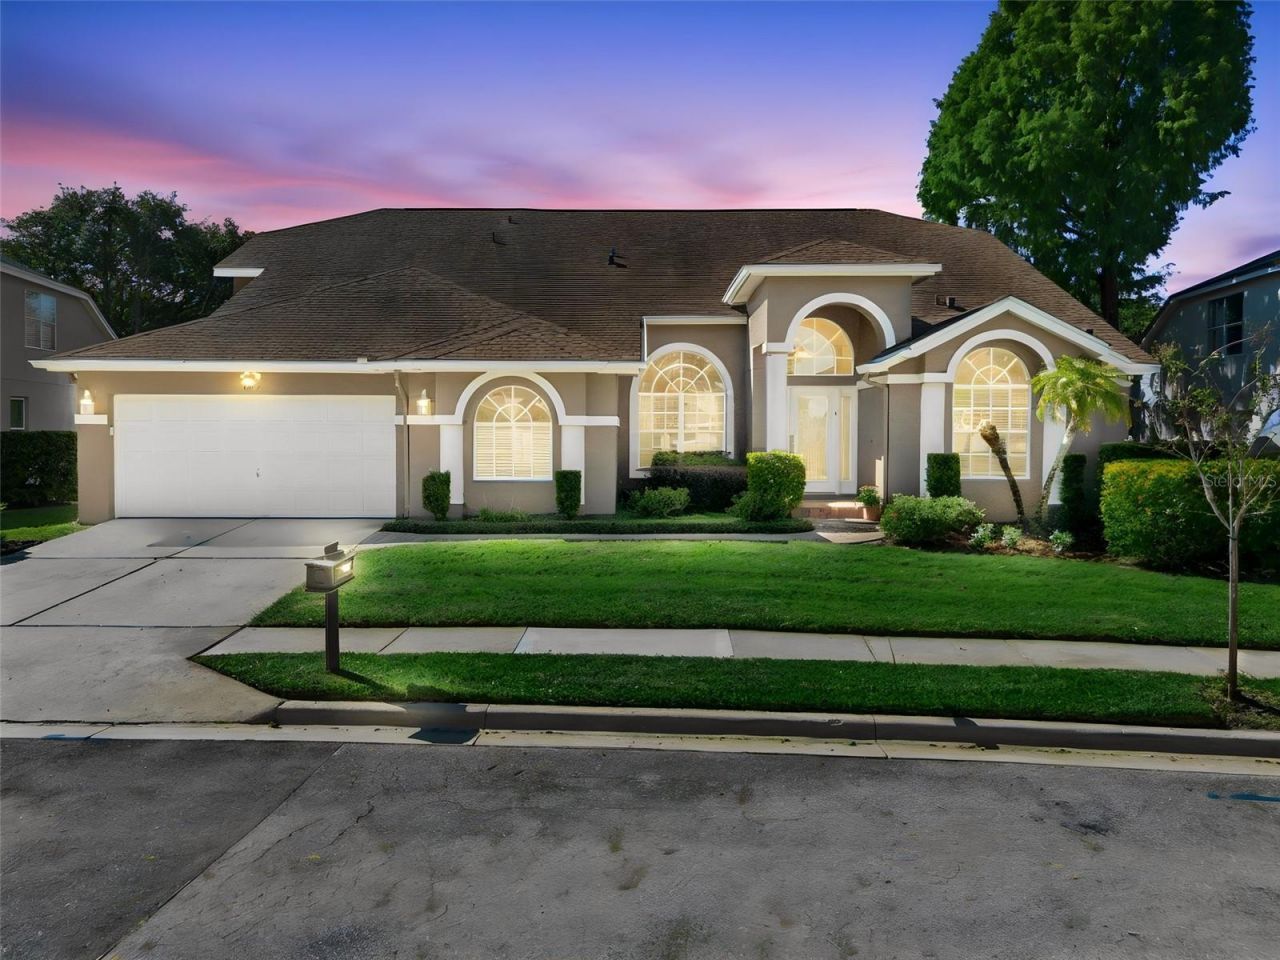
Virtually Staged. Experience private pool living in the coveted 24/7 guard-gated Heathrow community of Lake Mary. Located in the Cherry Ridge enclave, this light-filled 4-bedroom, 2.5-bath residence spans 2,831 sq. ft. of versatile living space. Soaring ceilings greet you upon entry, accentuating an open, airy layout ideal for both daily life and entertaining. The main-floor primary suite provides a peaceful private retreat, while the spacious kitchen offers ample room for the gourmet chef of the family. Upstairs, an expansive loft delivers endless flexibility for a home office, media lounge, or game room. Step through sliding doors to your private oasis: a screened-in swimming pool and secluded backyard perfect for relaxing or hosting weekend gatherings. Key mechanical updates include a 2022 HVAC system and a 2015 roof. Residents enjoy Heathrow's premier amenities, including parks, golfing, tennis, walking paths and playgrounds, all just minutes from top-rated Seminole County schools, upscale dining, shopping, and major commuter routes (I-4 and 417). Schedule your private showing today!
Property Features
Property Type: Residential - Single Family
Cooling: Central Air
Garage: 2 car attached
Heating: Central, Electric
Home Style: Contemporary
Lot Size: 0.22 Acres
Roof Type: Shingle
Stories: 2.0
Taxes: $3,835
Year Built: 1998
Amenities
Ceiling Fans(s)
Eat-in Kitchen
High Ceilings
Primary Bedroom Main Floor
Split Bedroom
Vaulted Ceiling(s)
Walk-In Closet(s)
Feature Descriptions
Additional Rooms: Bonus Room, Den/Library/Office, Formal Dining Room Separate, Formal Living Room Separate, Inside Utility
Appliances: Dishwasher, Microwave, Range, Refrigerator
Association Amenities: Gated, Park, Playground, Recreation Facilities
Community Features: Deed Restrictions, Gated Community - Guard, Golf, Park, Playground, Sidewalks, Tennis Court(s), Street Lights
Days on Site: 5
Directions: Traveling on W Lake Mary Blvd., turn right onto Heathrow Blvd., turn left onto Cherry Ridge Dr., turn right onto Wild Cherry Ct., turn left onto Cherry Lake Way, the home is on the left
Exterior: Block, Stucco
Flood Zone Code: X
Flooring: Carpet, Luxury Vinyl
Foundation: Slab
HOA Fee: 259/ Quarterly
HOA Y/N: Yes
Home Warranty Y/N: No
Listing Terms: Cash, Conventional, VA Loan
Lot: Sidewalk
Lot Dimensions: 0.22
Ownership: Fee Simple
Parking: Driveway
Parking Notes: Driveway
Pets Allowed: Breed Restrictions, Yes
Pets Restrictions: Buyer to confirm restrictions with HOA/City/County.
Pool: In Ground, Screen Enclosure
Property Attached Y/N: No
Property Sub-Type: Single Family Residence
Security: Gated Community
Sewer: Public Sewer
Showing Instructions: Sentri Lock Box, ShowingTime
Special Sale Provisions: None
Swimming Pool: Yes
Utilities: Electricity Connected, Public
Vegetation: Mature Landscaping
Water: Public
Water Access Y/N: No
Zoning: RES
Room Sizes
Primary Bedroom: 21x13
Primary Bathroom: 12x12
Bedroom 2: 10x10
Bedroom 3: 13x11
Bedroom 4: 13x11
Kitchen: 12x11
Dinette: 12x8
Dining Room: 13x10
Living Room: 13x12
Family Room: 19x16
Foyer: 7x5
Balcony/Porch/Lanai: 34x19
Listed By / Shown By
Listed By
Agency Name: KELLER WILLIAMS HERITAGE REALTY
Agency Contact: 407-862-9700
Shown By
Agent Name: Judy Baumeister
Agent Phone: Cell: (386) 888-1808
Agency Title: Glory International Real Estate Company

Estimate Your Payment
Estimated Payment
$ 2,207.51 per month $1,669.17 Principal & Interest $319.58 Property Tax $218.75 Homeowner's Insurance
1535 Cherry Lake Way | MLS# O6427544
This single family home located at 1535 Cherry Lake Way, Lake Mary, FL 32746 is currently listed for sale with an asking price of $750,000. This property was built in 1998 and has 4 bedrooms and 2 full and 1 partial baths with 2831 sq. ft. Cherry Lake Way is located in the HEATHROW subdivision. Search HEATHROW real estate on jbaumeister.gloryire.com today.