
BEDS4
BATHS2 full
SQUARE FEET2,504
MLS#O6452932
STATUSActive
PROPERTY TYPEResidential - Single Family
SUBDIVISIONCAPE ORLANDO ESTATES
Property Description
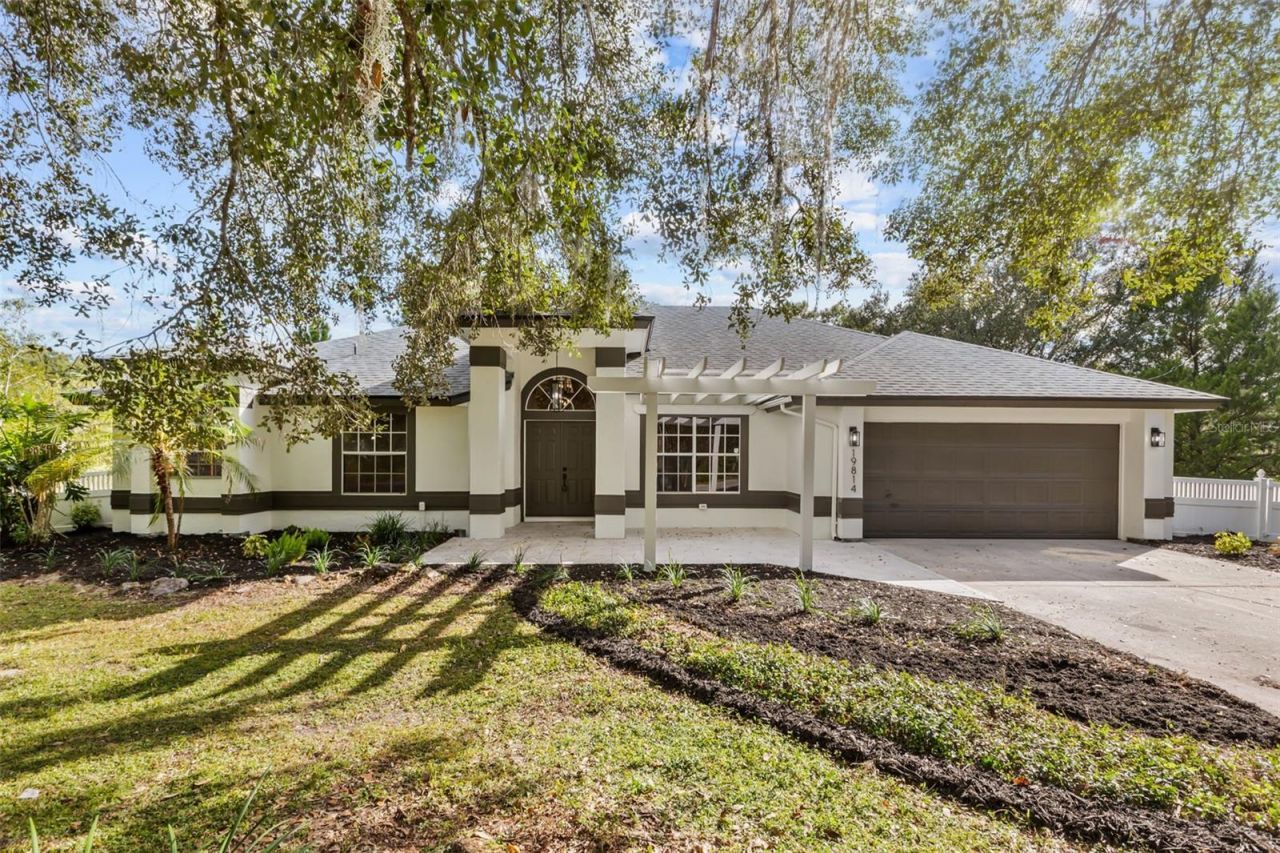
Completely renovated 4-bedroom, 2-bath single-story home with 2,504 sq ft on a full 1.03 acres in the Wedgefield golf community. Brand-new luxury Vinyl runs throughout, with high ceilings and an open flow from the living area into the all-new kitchen. The kitchen has new cabinetry, Taj Mahal-style stone countertops, a dry bar built for entertaining, and a matching stainless appliance package. The primary suite has a redesigned spa-style bath with a glass-enclosed wet room (tub and dual showers), a private water closet, and a new his and hers vanities. Walk-in closets in bedrooms 2 and 3 and a fully updated second bath round out the interior. New interior and exterior paint, new baseboards, refreshed landscaping give it great curb appeal. Enjoy the screened patio and the fenced, gated backyard. Roof replaced in 2021, septic inspected and serviced, new water treatment system. Flood zone X, with easy access to SR-528 toward the airport and the Space Coast.
Property Features
Property Type: Residential - Single Family
Cooling: Central Air
Fenced: Yes
Garage: 2 car attached
Heating: Central, Electric
Lot Size: 1.03 Acres
Roof Type: Shingle
Stories: 1.0
Taxes: $2,747
Year Built: 1994
Amenities
Cathedral Ceiling(s)
Crown Molding
High Ceilings
Open Floorplan
Split Bedroom
Private Entrance
Feature Descriptions
Appliances: Dishwasher, Microwave, Range, Range Hood, Refrigerator
Days on Site: 1
Directions: From SR-408 East, take SR-417 South (toll). Continue south on SR-417 and take SR-528 East (Beachline) toward the Space Coast. Exit at Dallas Blvd (Exit 24) and turn left onto Dallas Blvd, heading north. Turn right onto Bancroft Blvd, then left onto Reynol
Exterior: Stone
Fencing: Fenced
Flood Zone Code: X
Flooring: Luxury Vinyl
Foundation: Slab
Home Warranty Y/N: No
Listing Terms: Cash, Conventional, FHA, USDA Loan, VA Loan
Lot: Landscaped, Rectangle, Paved
Lot Dimensions: 1.03
Other Equipment: Private Entrance
Ownership: Fee Simple
Parking: Driveway
Parking Notes: Driveway
Property Attached Y/N: No
Property Sub-Type: Single Family Residence
Sewer: Septic Tank
Showing Instructions: Coming Soon - Allowing Showings, Call Listing Agent, Lock Box Coded, See Remarks, ShowingTime
Special Sale Provisions: None
Utilities: Cable Connected, Electricity Connected, Sewer Connected, Water Connected
Water: Well
Water Access Y/N: No
Windows: Skylight(s)
Zoning: A-2
Room Sizes
Kitchen: 18x28
Great Room: 30x18
Primary Bedroom: 15x20
Listed By / Shown By
Listed By
Agency Name: COMPASS FLORIDA LLC
Agency Contact: 407-203-9441
Shown By
Agent Name: Judy Baumeister
Agent Phone: Cell: (386) 888-1808
Agency Title: Glory International Real Estate Company

Estimate Your Payment
Estimated Payment
$ 1,902.88 per month $1,480.00 Principal & Interest $228.92 Property Tax $193.96 Homeowner's Insurance
19814 Moorgate Street | MLS# O6452932
This single family home located at 19814 Moorgate Street , Orlando, FL 32833 is currently listed for sale with an asking price of $665,000. This property was built in 1994 and has 4 bedrooms and 2 full baths with 2504 sq. ft. Moorgate Street is located in the CAPE ORLANDO ESTATES subdivision. Search CAPE ORLANDO ESTATES real estate on jbaumeister.gloryire.com today.