
BEDS3
BATHS2 full
SQUARE FEET2,359
MLS#P4940391
STATUSActive
PROPERTY TYPEResidential - Single Family
SUBDIVISIONESTATES AT LAKE BUTLER
Property Description
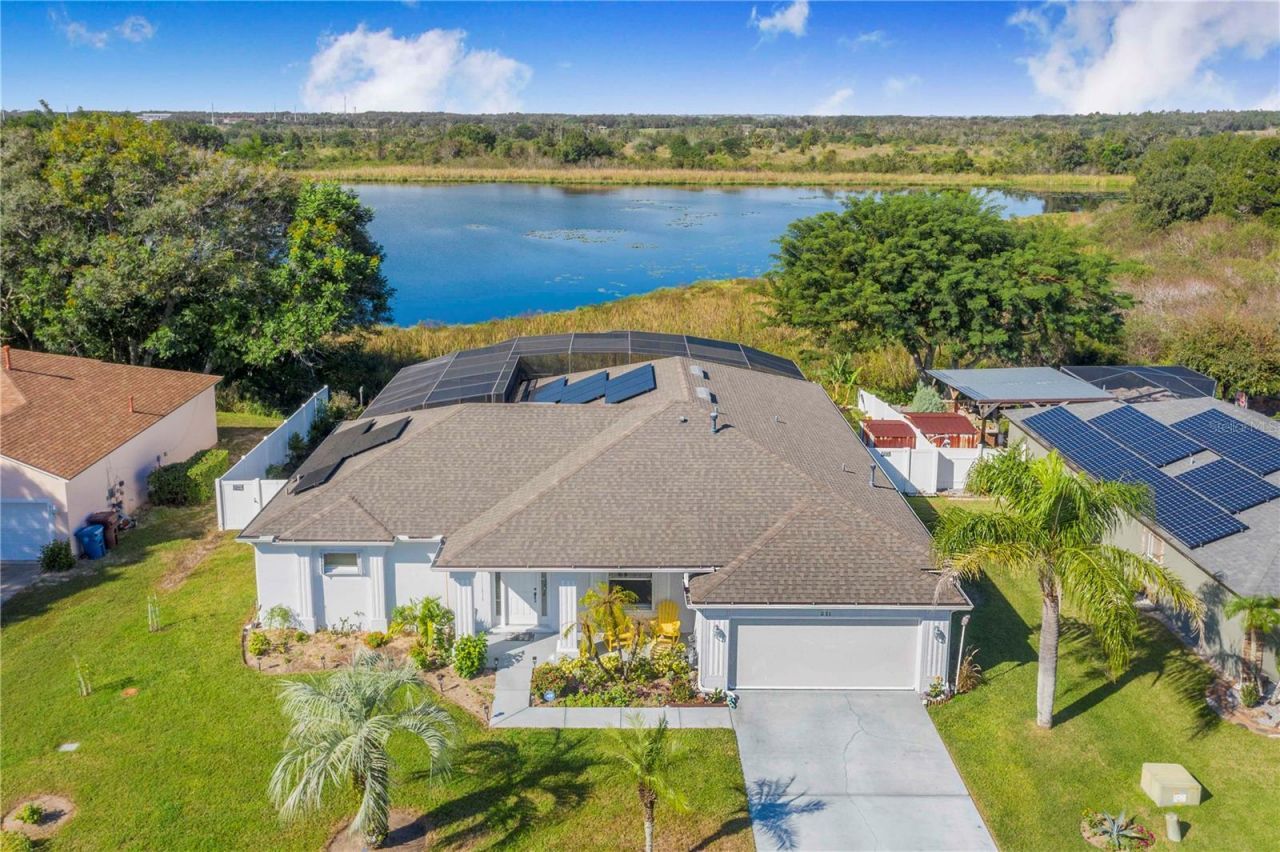
PRIDE OF OWNERSHIP SHINES THROUGHOUT THIS BEAUTIFULLY MAINTAINED HOME! Offering extensive upgrades, energy efficiency, and exceptional Florida living! Interior features include fresh paint, plantation blinds, premium ceiling fans, Corian countertops, pull-out kitchen shelving, gas range, and French doors opening to the inviting pool and lanai. Enjoy beautifully landscaped grounds featuring fruit trees, gardens, and a professionally installed reinforced retaining wall creating an attractive infinity-edge effect. Recent improvements include a December 2022 roof with transferable warranty, accordion hurricane shutters, premium exterior paint, gutters, underground drainage, French drains, and a remote-controlled garage screen. The solar system features a fixed $140 monthly lease payment through 2045, subject to lease terms and transfer approval, with the seller reporting low electric bills and accumulated energy credits. Additional features include a gas pool heater, pool safety fence, and updated equipment. MOSTLY FURNISHED, offering a convenient move-in opportunity! Located near Haines City's popular Lake Eva Park, offering walking trails, dog park, boating access, swimming facilities, and year-round community events, including Fourth of July fireworks! Convenient to shopping, dining, major highways, Disney, Universal, and Central Florida attractions. DON'T MISS THIS EXCEPTIONAL HOME - SCHEDULE YOUR SHOWING TODAY!
Property Features
Property Type: Residential - Single Family
Cooling: Central Air
Heating: Central, Electric
Lot Size: 0.27 Acres
Roof Type: Shingle
Stories: 1.0
Taxes: $5,649
Year Built: 2005
Amenities
Ceiling Fans(s)
Eat-in Kitchen
Kitchen/Family Room Combo
Open Floorplan
Primary Bedroom Main Floor
Split Bedroom
Sidewalk
Feature Descriptions
Additional Rooms: Formal Dining Room Separate, Formal Living Room Separate
Appliances: Dishwasher, Dryer, Microwave, Range, Refrigerator, Washer
Body of Water: LAKE BULTER
Community Features: Deed Restrictions
Directions: From i4, Head South on Hwy 27. After passing Hwy 17, Turn Left onto Scenic Hwy. Turn Left onto Peninsular Drive. The Estates at Lake Butler Community will be on the Left
Exterior: Stucco
Flood Zone Code: AE
Flooring: Carpet, Tile, Wood
Foundation: Slab
HOA Fee: 450/ Annually
HOA Y/N: Yes
Home Warranty Y/N: No
Listing Terms: Cash, Conventional, FHA, VA Loan
Lot: Sidewalk, Paved, Private
Lot Dimensions: 0.27
Ownership: Fee Simple
Parking: Driveway
Parking Notes: Driveway
Patio/Porch: Covered, Patio, Screened
Pets Allowed: Yes
Pool: In Ground, Child Safety Fence, Gunite, Lap, Screen Enclosure
Property Attached Y/N: No
Property Sub-Type: Single Family Residence
Sewer: Public Sewer
Showing Instructions: 24 Hour Notice
Special Sale Provisions: None
Swimming Pool: Yes
Utilities: BB/HS Internet Available, Cable Available, Electricity Available, Public, Water Available
Vegetation: Mature Landscaping, Trees/Landscaped
Water: Public
Water Access Y/N: No
Water View: Lake
Windows: Blinds, Drapes
Zoning: RESI
Room Sizes
Family Room: 15x14
Kitchen: 13x10
Living Room: 17x10
Dining Room: 13x10
Dinette: 9x8
Primary Bedroom: 17x15
Bedroom 2: 11x11
Bedroom 3: 11x11
Listed By / Shown By
Listed By
Agency Name: STACEY TOWNS REALTY LLC
Agency Contact: 863-422-1585
Shown By
Agent Name: Judy Baumeister
Agent Phone: Cell: (386) 888-1808
Agency Title: Glory International Real Estate Company

Estimate Your Payment
Estimated Payment
$ 1,729.11 per month $1,112.56 Principal & Interest $470.75 Property Tax $145.80 Homeowner's Insurance
211 Pamona Street | MLS# P4940391
This single family home located at 211 Pamona Street , Haines City, FL 33844 is currently listed for sale with an asking price of $499,900. This property was built in 2005 and has 3 bedrooms and 2 full baths with 2359 sq. ft. Pamona Street is located in the ESTATES AT LAKE BUTLER subdivision. Search ESTATES AT LAKE BUTLER real estate on jbaumeister.gloryire.com today.