
BEDS3
BATHS2 full 1 partial
SQUARE FEET2,233
MLS#C7532821
STATUSActive
PROPERTY TYPEResidential - Single Family
SUBDIVISIONCAPE CORAL
Property Description
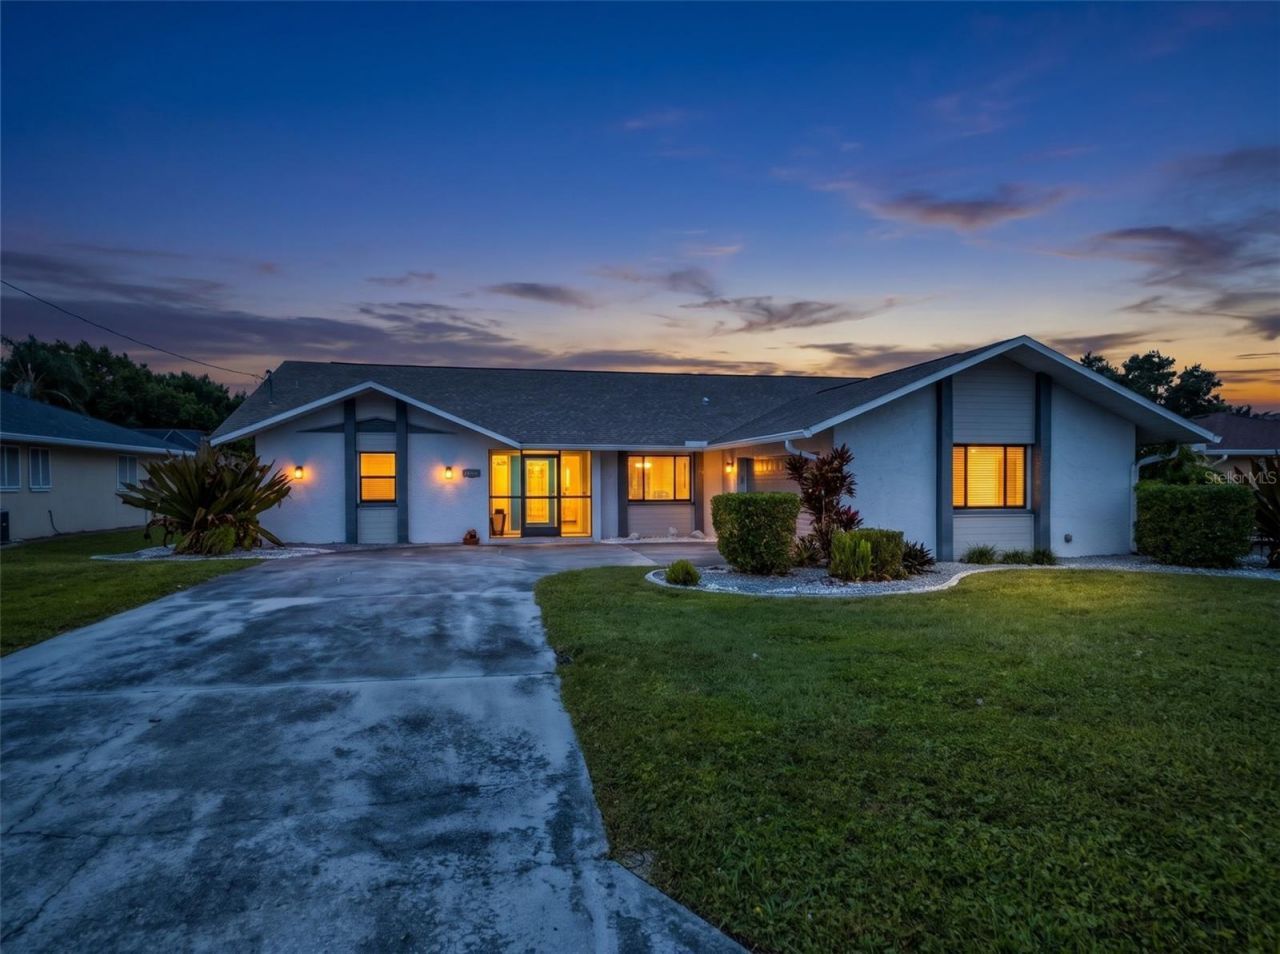
Welcome to this spacious 3-bedroom, 2.5-bath pool home offering 2,233 square feet of living space in desirable Southeast Cape Coral! Designed for comfortable Florida living and entertaining, this home features tile flooring throughout, generous living areas, and an expansive outdoor lanai with a convenient half bath.The inviting family room showcases cathedral ceilings and a wood-burning fireplace, creating a warm and welcoming gathering space. The kitchen features a tray ceiling, solid-surface countertops, built-in oven and cooktop, breakfast bar, and a separate eating area. The large, bright formal dining room offers sliding glass doors leading directly to the lanai, making indoor-outdoor entertaining a breeze.The spacious primary suite features an en-suite bathroom complete with a large soaking tub, double vanity, walk-in shower, and linen closet, along with sliding glass doors providing direct access to the lanai. The versatile den/study offers additional space to accommodate your lifestyle, whether you need a home office, hobby room, or quiet retreat. An oversized laundry room with additional storage adds even more convenience and functionality.Step outside and enjoy your own Florida oasis! The generous outdoor living area and screened-in pool provide the perfect setting for relaxing, entertaining, and enjoying the Southwest Florida sunshine.This home backs up to approximately 174 acres of land owned by the City of Cape Coral, formerly the Cape Coral Golf Club. The City is exploring potential future uses for this property, including public parks and recreational opportunities. Buyers are encouraged to review the City's proposals and plans at the official link below. Future development and amenities are subject to City decisions and approvals.https://www.capecoral.gov/departments/parks_recreation/old_golf_course_transformation.php
Property Features
Property Type: Residential - Single Family
Cooling: Central Air
Garage: 2 car attached
Heating: Electric
Home Style: Ranch
Lot Size: 0.23 Acres
Roof Type: Shingle
Stories: 1.0
Taxes: $7,595
Year Built: 1986
Amenities
Beamed Ceilings
Built-in Features
Cathedral Ceiling(s)
Ceiling Fans(s)
Crown Molding
Eat-in Kitchen
Kitchen/Family Room Combo
L Dining
Primary Bedroom Main Floor
Solid Surface Counters
Split Bedroom
Stone Counters
Thermostat
Tray Ceiling(s)
Walk-In Closet(s)
Private Yard
Feature Descriptions
Additional Rooms: Den/Library/Office, Formal Dining Room Separate, Formal Living Room Separate
Appliances: Built-In Oven, Convection Oven, Cooktop, Dishwasher, Disposal, Range Hood, Refrigerator
Directions: From Veterans Memorial Pkwy, head south on Country Club Blvd. Turn right onto SE 40th St, then right onto SE 9th Ct. Continue north to 3914 SE 9th Ct. Property will be on the left...... PLEASE BE SURE SHOWING IS CONFIRMED SELLER MUST DEACTIVATE ALARM.....
Exterior: Stucco
Fireplace: Wood Burning
Fireplace Y/N: Yes
Flood Zone Code: AE
Flooring: Ceramic Tile
Foundation: Slab
Home Warranty Y/N: No
Listing Terms: Cash, Conventional, FHA, VA Loan
Lot: Landscaped, Private
Lot Dimensions: 0.23
Other Equipment: Private Yard
Ownership: Fee Simple
Parking: Electric Vehicle Charging Station(s)
Parking Notes: Electric Vehicle Charging Station(s)
Patio/Porch: Covered, Screened
Pool: In Ground
Property Attached Y/N: No
Property Sub-Type: Single Family Residence
Sewer: Public Sewer
Showing Instructions: Supra Lock Box
Spa: Heated, Other
Special Sale Provisions: None
Swimming Pool: Yes
Utilities: Cable Available, Electricity Connected, Phone Available, Public, Sewer Connected
Vegetation: Mature Landscaping
Water: Public
Water Access Y/N: No
Zoning: R1
Room Sizes
Balcony/Porch/Lanai: 35.2x35.8
Primary Bedroom: 12.7x14.11
Bedroom 2: 11.8x10.9
Bedroom 3: 11.1x14.3
Family Room: 21.7x14.1
Kitchen: 17x18.1
Office: 12x12.1
Dining Room: 22.8x16.7
Laundry: 11.1x14.3
Primary Bathroom: 8x6.9
Bathroom 2: 8.2x4.11
Bathroom 3: 3.4x8.9
Listed By / Shown By
Listed By
Agency Name: RE/MAX PALM REALTY
Agency Contact: 941-743-5525
Shown By
Agent Name: Judy Baumeister
Agent Phone: Cell: (386) 888-1808
Agency Title: Glory International Real Estate Company

Estimate Your Payment
Estimated Payment
$ 1,727.91 per month $968.12 Principal & Interest $632.92 Property Tax $126.88 Homeowner's Insurance
3914 SE 9th Court | MLS# C7532821
This single family home located at 3914 SE 9th Court, Cape Coral, FL 33904 is currently listed for sale with an asking price of $435,000. This property was built in 1986 and has 3 bedrooms and 2 full and 1 partial baths with 2233 sq. ft. SE 9th Court is located in the CAPE CORAL subdivision. Search CAPE CORAL real estate on jbaumeister.gloryire.com today.