
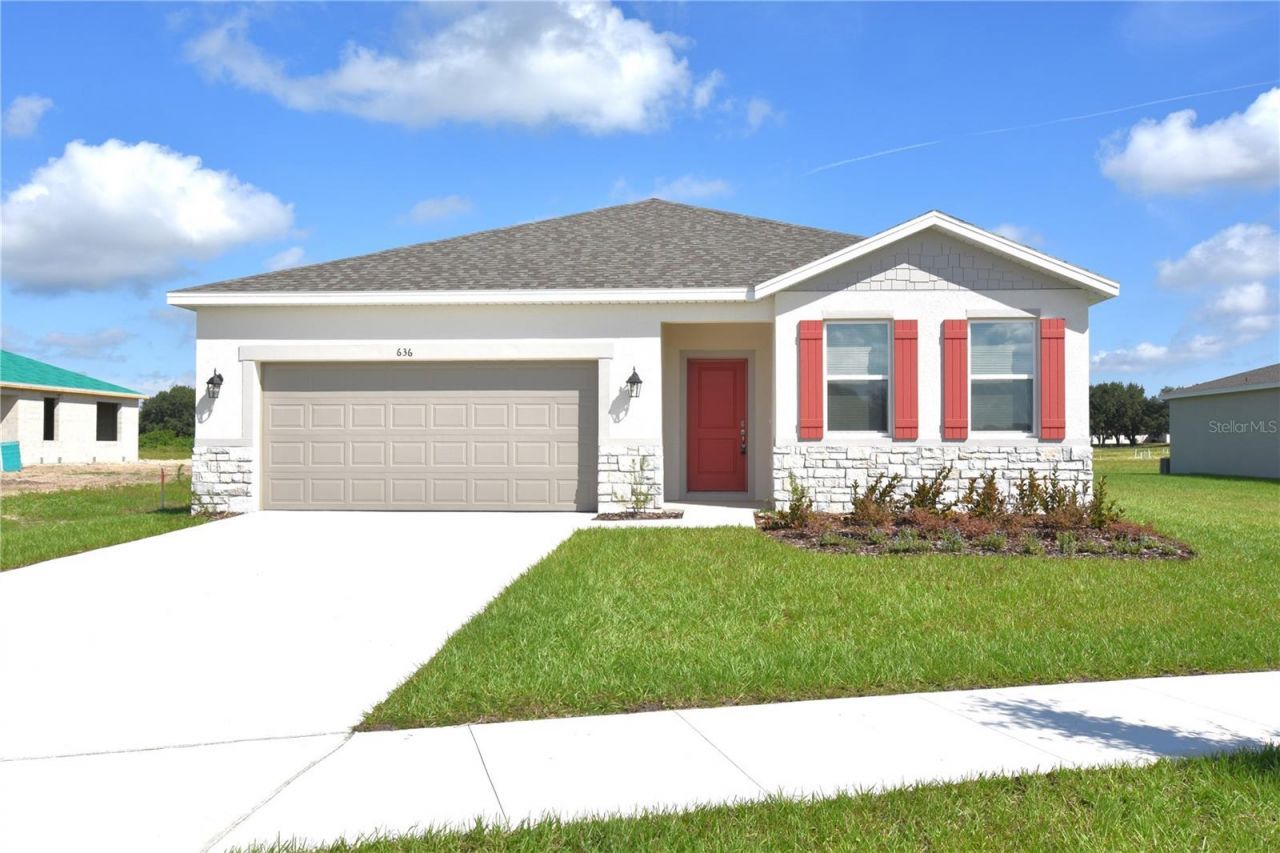
BEDS4
BATHS3 full
SQUARE FEET2,210
MLS#L4966232
STATUSActive
PROPERTY TYPERental - Single Family
SUBDIVISIONVILLAGE AT WINDSOR RESERVE
Property Description
Virtually Staged. Check out this 4 bedroom 3 bath in the Village at Windsor Reserve. This gorgeous home offers so much! Open kitchen with granite countertops, wood cabinets, and step-in closet pantry. Tile floors throughout living areas, carpeting in bedrooms. The home has 2 large master suites that offer a large walk-in closet and private ensuite full bathrooms. Inside laundry room with washer and dryer included. Covered back porch. 2-car garage with garage door opener. 4 miles to Legoland. Easy access to I4. **This home comes with high speed internet up to 1 Gig at an exclusive group rate of $60/month (In addition to advertised rent), and includes 24/7 premium support and setup to help get you connected at move-in** Administration Fee: Upon approval tenants will be subject to a $250 one-time administration fee. This property is proud to offer deposit-free living to qualified renters through Obligo! We understand that moving costs can add up, so we want to extend financial flexibility to our residents.* Resident Benefit Package (Included in rental amount): -Bi-monthly A/C Filter Delivery -$100,000 Tenant Liability Insurance/ $10,000 Content Coverage -Identity Protection -Pest control -Credit building (All Credit Bureaus) -Pià±ata Tenant Rewards Program -Tenant Portal Access: Online payments & submission of maintenance requests -24 Hour Emergency Maintenance Hotline One or more photo(s) have been virtually staged.
Property Features
Property Type: Rental - Single Family
Cooling: Central Air
Heating: Central, Electric
Lot Size: 0.22 Acres
Stories: 1.0
Year Built: 2024
Amenities
Built-in Features
Cathedral Ceiling(s)
Ceiling Fans(s)
Eat-in Kitchen
Kitchen/Family Room Combo
Living Room/Dining Room Combo
Open Floorplan
Primary Bedroom Main Floor
Solid Wood Cabinets
Stone Counters
Thermostat
Walk-In Closet(s)
Lighting
Sidewalk
Feature Descriptions
Additional Rooms: Great Room, Inside Utility
Appliances: Dishwasher, Disposal, Dryer, Microwave, Range, Refrigerator, Washer
Community Features: Sidewalks, Street Lights
Directions: From I-4, follow these simple directions: Head east on I-4 East and take exit 55 toward US-27 South/Haines City. Merge onto FL-17 South/US-92 West and continue for a few miles. Make a left onto Eagle Lake Loop Road East and keep going until you reach Crow
Flood Zone Code: X
Flooring: Carpet, Ceramic Tile
Garage Dimensions: 20X20
HOA Y/N: Yes
Home Warranty Y/N: No
Lease Terms: Twelve Months
Lot: Landscaped, Sidewalk, Paved
Lot Dimensions: 0.22
Number of Pets: 1
Other Equipment: Irrigation Equipment
Parking: Covered, Driveway, Garage Door Opener
Parking Notes: Covered, Driveway, Garage Door Opener
Patio/Porch: Covered, Front Porch, Patio
Pets Allowed: Breed Restrictions, Dogs OK, Monthly Pet Fee, Size Limit, Yes
Pets Restrictions: -At least one year of age or older -Weight must not exceed 35lbs fully grown -No cats -No prohibited breed -Pets allowed at owners discretion
Pets Size: Small (16-35 Lbs.)
Property Attached Y/N: No
Property Sub-Type: Single Family Residence
Security: Smoke Detector(s)
Sewer: Public Sewer
Showing Instructions: 24 Hour Notice, Appointment Only, See Remarks, ShowingTime
Utilities: Cable Available, Electricity Connected, Phone Available, Public, Sewer Connected, Underground Utilities, Water Connected
Water: Public
Water Access Y/N: No
Windows: Blinds, Double Pane Windows, ENERGY STAR Qualified Windows
Room Sizes
Great Room: 18x12
Dining Room: 18x11
Kitchen: 12x12
Primary Bedroom: 20x13
Bedroom 2: 14x10
Bedroom 3: 10x10
Bedroom 4: 12x11
Local Schools
High School: Lake Region High
Middle School: Westwood Middle
Elementary School: Eagle Lake Elem
Listed By / Shown By
Listed By
Agency Name: S & D REAL ESTATE SERVICE LLC
Agency Contact: 863-824-7169
Shown By
Agent Name: Judy Baumeister
Agent Phone: Cell: (386) 888-1808
Agency Title: Glory International Real Estate Company

636 Crown Rose Drive | MLS# L4966232
This property located at 636 Crown Rose Drive , Eagle Lake, FL 33839 is currently listed for rent with an asking price of $2,160 / Monthly. Search Eagle Lake real estate on jbaumeister.gloryire.com today.